Home › Services
A lot is designed around its heaviest truck, not its square footage
Square footage tells you what a parking lot costs to cover. It tells you almost nothing about how to build it. The number that decides the structure is the heaviest wheel load that crosses the pavement repeatedly, and most premature commercial failure in this metro traces back to a lot built for cars that spends its life carrying trucks.
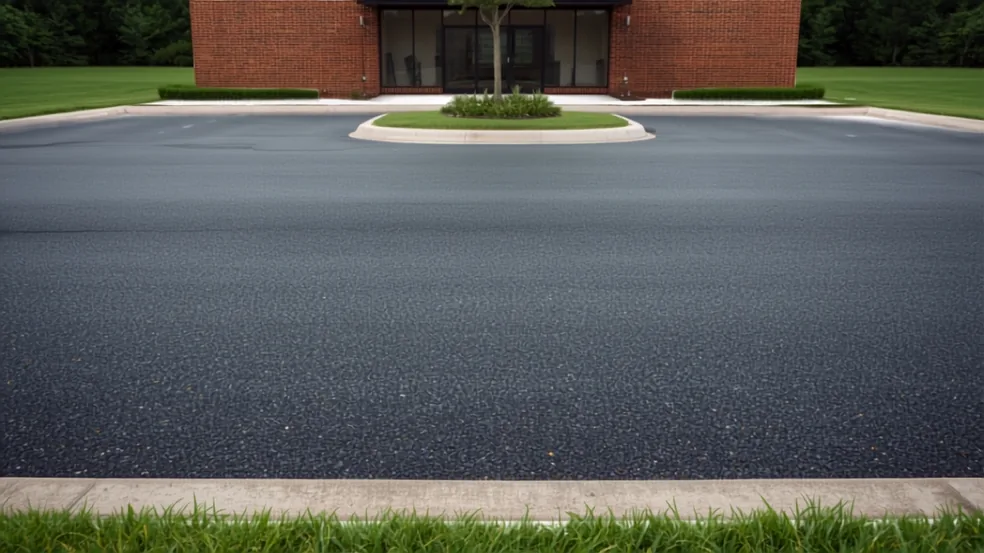
The heaviest repeated load sets the design for everything it touches
Pavement design is not about how many vehicles use a lot. It is about how much damage each one does, and damage does not rise in proportion to weight. It rises far faster than that. One loaded truck axle does more to a pavement in a single pass than a very large number of passenger cars do in a day, which is why counting cars is close to useless as a design input and identifying the trucks is close to everything.
So the first question on any commercial lot is not how big it is. It is which heavy vehicles come here, how often, and along what line. A dental practice with a mail van and a weekly refuse collection is a genuinely different engineering problem from a small retail centre taking box truck deliveries every morning, even if the two lots are identical in area and look identical when finished.
Three answers usually dominate. The refuse truck, which nearly every commercial property has and which arrives loaded along an entirely predictable route. The delivery vehicle, which ranges from a van to a tractor trailer and which also follows a fixed line because drivers take the same path every time. And, on sites that have one, the dock apron, where a trailer concentrates its rear axle load into a small area while turning.
Once those are identified, the design question resolves into a choice. Either the section that suits the heaviest repeated load is built across the whole lot, which is simple and costs more than it needs to across the parking bays, or the lot is deliberately zoned. There is no honest third option where a car-weight section carries truck traffic and survives. That third option is nevertheless what a great many lots in this metro were built as, and it is why they fail in stripes rather than all over.
Zoned design in practice, and the trade-off it makes
A zoned design puts a heavier pavement section where the trucks travel and a lighter one where cars park. In a typical suburban lot that means the entrance throat, the main drive aisles, the dumpster approach and pad, and any dock apron get the heavy section, while the parking bays either side of the aisles get a lighter one. Done properly it produces a lot that costs less than a uniformly heavy build and lasts far longer than a uniformly light one.
The trade-off is rigidity. A zoned lot has its truck routes designed into the ground, and once the paving is finished those routes are difficult to change. If a tenant moves in three years later and starts taking deliveries at a different door, trucks begin crossing bays that were never built for them, and the pavement will report that within a couple of seasons. Mixed-tenant retail and multifamily sites change use more often than owners expect, which is an argument for drawing the heavy zones generously rather than tightly.
The other honest caveat is that a zoned design only works if the zones are enforced by the layout. If the line marking, the islands and the curbing do not make the truck route the obvious route, drivers will take the shortest one instead, and the shortest one usually crosses a bay. Zoning the structure without zoning the circulation buys very little.
Where a site cannot predict its own future use, or where the difference between the two sections is small, building the heavier section throughout is a defensible decision and is easier to explain to a board. What is not defensible is choosing the lighter section throughout because the quote is more attractive, on a site where the refuse truck is going to arrive every week regardless.
Subgrade on Piedmont clay: the step that is invisible until it is not
The ground under the lot is the foundation of the lot, and in most of the Richmond metro that ground is a problem with a known shape. West and north, across the fall line into the Piedmont, the soil is dense red clay. It drains slowly, holds water against whatever sits on it, and loses bearing capacity when saturated. East and south, out toward the coastal plain, the profile shifts to sands, silts and marine clays, which drain differently but bring their own behaviour when wet and loaded.
Preparing that subgrade is the least visible part of the entire project and the part that decides how the pavement ages. Nobody photographs it. Nobody can inspect it once the stone is down. It is therefore the easiest place in a commercial paving job for money to be quietly saved, and the consequences do not appear for two or three years, by which time the connection between the two is no longer obvious to anyone.
- Proof rolling. A loaded vehicle is driven across the prepared subgrade while somebody watches it deflect. Areas that move, rut or pump under the wheel are soft, and soft areas under a finished lot become the places the pavement fails first. This is a simple test and it is the single most informative half hour in the whole build.
- Undercutting. Where proof rolling finds a soft area, the remedy is to excavate the unsuitable material out and replace it with something that will carry load. How deep is a site question and cannot be settled from a plan, which is why an honest proposal treats undercutting as a contingency with a stated basis rather than pretending it will not be needed.
- Stabilisation. Where soft ground is widespread rather than localised, wholesale excavation stops being sensible and stabilisation becomes the alternative: improving the subgrade in place, or separating it from the base with a geosynthetic layer so that stone and soil do not intermix under load. Which approach suits a given site is a question for a geotechnical professional rather than an assumption to be made in a bid.
- Moisture and timing. Clay subgrade prepared during a wet stretch behaves differently from the same clay prepared in a dry one, and this region delivers several inches of rain in a day most years when a tropical remnant comes through. Work that gets pushed forward through a saturated week is work built on a foundation that was never at a workable moisture condition.
The reason to insist on proof rolling in particular is that it converts a guess into an observation. Without it, the base goes down over whatever is there, and the first evidence of a soft area is a patch of interconnected cracking appearing in year three, in a specific spot, for no reason anybody can explain by looking at the surface.
Aggregate base: depth is the real variable
The base is the load-spreading layer. A wheel puts a concentrated force onto a small contact area, and the job of compacted crushed stone underneath is to distribute that force over a wide enough footprint that the subgrade beneath can carry it without deforming. The thicker and better compacted that layer, the larger the footprint and the lower the pressure reaching the clay.
Depth is where designs genuinely differ, and it is where a bid can be made cheaper without anything visible changing. Two proposals for the same lot can specify base depths that differ substantially, and after paving the two lots look identical. They will not behave identically. On a slow-draining subgrade, base depth is the main thing standing between a truck axle and a saturated clay layer that cannot support it.
Gradation matters alongside depth. A well-graded crushed stone contains a range of particle sizes that interlock, which is what gives a base its stiffness. Material that is too uniform does not lock together and behaves more like a pile of loose stone under load. Material with too many fines holds water, which defeats the purpose of having a free-draining layer in the first place.
Compaction turns a delivered pile of stone into a structural layer, and it has to be done in controlled thicknesses rather than in one deep dump. Stone spread too thick compacts properly at the top and stays loose underneath, which produces a layer that tests well at the surface and settles under traffic. This is one of the places where the difference between a well-run job and a rushed one is entirely invisible on the day the lot opens.
The practical consequence for anyone comparing proposals is that base depth, material and compaction method are worth asking about explicitly, on every bid, in the same words. A proposal that states asphalt thickness and says nothing about what is underneath it has described the visible tenth of the project.
Asphalt in lifts, and why one thick pour is not the same thing
Commercial asphalt is normally placed in more than one layer. A binder course goes down first: coarser, with larger aggregate, and it provides most of the structural contribution of the asphalt. A surface course goes over it: finer, denser, designed to shed water, resist tyre wear and give a smooth, quiet ride. They do different jobs and they are not interchangeable.
The reason for placing in lifts rather than one thick pour is compaction. A roller can only compact so much depth effectively. Material placed too thick compacts at the top and stays under-compacted below, and under-compacted asphalt has interconnected air voids running through it. Those voids are pathways for water and for air, which means the layer both lets water through and oxidises from the inside. It looks like finished pavement and it ages like something else.
Placing in lifts, with compaction completed on each lift while it is still at working temperature, produces a dense section all the way through. It also allows the binder course to be checked and, where needed, corrected for level before the surface goes on, which is how a lot ends up genuinely draining the way the drawings intended rather than approximately.
Joints are the other half of this. Every place where one paving pass meets another, where new work meets old, and where asphalt meets a curb, a gutter, a casting or a concrete pad is a line with a higher void content than the middle of a mat. Joints are where water gets in and where longitudinal cracking starts years later. Good practice is to offset the joints between lifts so they do not stack up one above the other, to use a tack coat so the new material adheres properly to what it is placed against, and to compact the joint properly rather than treating it as an edge.
For an owner comparing bids, the relevant questions are how many lifts, what thickness each one is, what the total compacted thickness works out at, and where the joints will fall. A single stated thickness with no lift structure behind it usually means one pour, and one pour on a commercial lot is a compaction problem waiting to be discovered.
Drainage is part of the paving design, not a separate trade
A parking lot is a large impermeable surface, which means it collects and concentrates every drop that falls on it. Where that water goes is decided by the paving design, and it is the single decision with the longest consequences, because a lot that does not shed water is a lot that keeps its own subgrade wet.
Cross-slope is the mechanism. The surface has to fall consistently toward somewhere, and that fall has to be continuous across the lot rather than present in the drawings and lost in the execution. Slope is also a compromise: too little and water sits, too much and the lot is uncomfortable to walk across, awkward for car doors and unsuitable in the areas where accessible parking goes. In the accessible parking areas the acceptable range is fixed by rules and by the authority having jurisdiction, so it belongs with a professional engaged on the project rather than being resolved on site with a screed.
The destination matters as much as the slope. Water has to be going somewhere that can receive it: an inlet connected to a system with capacity, a curb line that runs to a catch basin, a swale or a detention feature. Sending it toward a neighbouring property, a building wall or an unprotected edge creates a different and worse problem than standing water. Inlets need to be positioned at the low points the finished surface actually creates, which means the grading and the inlet locations are one design rather than two.
A flat lot costs its owner continuously. Puddles sit over the wettest subgrade on the site and deepen it. In winter those puddles freeze and thaw repeatedly, and this region crosses freezing a great many times over a season even though it is never severely cold, so the levering effect on any crack running through a puddle runs all winter. In summer the same standing water keeps a surface wet and warm, which is the condition in which asphalt degrades fastest. And a puddle across a walking route is a slip complaint regardless of anything to do with pavement.
The cheapest moment to fix drainage is before the lot is paved. Afterwards, the options narrow to milling a new slope into an existing surface, adding inlets into finished pavement, or building up areas that were meant to be low, and all three are more expensive and less satisfactory than getting the grades right the first time.
Reconstruction, mill and overlay, or full-depth reclamation
These three get discussed as though they were points on a scale of thoroughness. They are not. They are different projects with different preconditions, and choosing between them on budget alone is how owners end up buying the wrong one.
- Mill and overlay removes a measured depth of the existing surface and replaces it with new asphalt. It is a surface project. The precondition is that the existing structure, the base and the subgrade underneath are sound, and the problem is genuinely confined to the top: raveling, oxidation, surface cracking, minor profile correction. Milling first is what makes it viable, because it keeps the finished level where it was, preserves the relationship with curbs, doors and castings, and gives the new material a clean, textured surface to be laid against. Applied over a failing structure, an overlay reproduces the same failure straight through the new surface, and whoever puts it right afterwards is paying to take out both layers.
- Reconstruction removes the pavement and usually the base, addresses the subgrade, and rebuilds the whole section. The precondition is that the structure has failed rather than the surface: widespread interconnected cracking, areas that pump or deflect under load, a base that was never adequate for the traffic the lot now carries. It is the most expensive of the three and it is the only one that changes what the pavement can carry. It is also the moment at which grades, zoning and drainage can all be redesigned rather than inherited.
- Full-depth reclamation pulverises the existing asphalt together with some of the base material in place, blends and sometimes treats it, recompacts it as a new base, and paves over the result. The precondition is a lot with enough existing material to make a usable base and a subgrade that is workable. It suits large areas, it reuses what is already on site rather than hauling it away, and it produces a uniform base across a lot that had been patched into a mosaic. It is not a surface fix and it is not a substitute for dealing with a genuinely bad subgrade.
Working out which of the three a lot needs is a matter of finding out where the failure lives, and that usually means opening the pavement in a representative area or two rather than judging from the surface. It is worth noting that many lots need more than one answer: reconstruction in the truck route and the failed zones, mill and overlay across the bays that are structurally fine. A proposal that applies one treatment uniformly to a lot with obviously different conditions across it has chosen simplicity over the site.
Sequencing a new lot, on a greenfield site or an active one
Paving comes late in a construction sequence and it suffers from everything that ran late before it. On a new build, the order of operations is not a scheduling preference; several of the steps physically cannot be reversed without tearing up new pavement.
- Underground work first, and finished. Storm and sanitary lines, water, electrical and communication conduit, irrigation sleeves, light pole bases and any structure that will sit in the pavement. Trenching across a new lot after paving leaves a permanent seam that becomes a crack, so anything that has to cross the lot crosses it before the stone goes down.
- Rough grading and subgrade preparation, including proof rolling and whatever undercutting or stabilisation that reveals. This is the point at which the site is either made suitable or is not, and it is the step most often compressed when a project is behind.
- Curbing, gutters and structures set to their finished level. Castings, inlets and frames want to be set to the elevation of the completed pavement, because adjusting them afterwards means cutting out new work to do it.
- Aggregate base placed and compacted in controlled thicknesses, then checked for level and for fall rather than assumed to have inherited both from the subgrade.
- Binder course, with a period of use before the surface course where the programme allows it. Letting construction traffic run on the binder for a while has a real advantage: it finds the soft spots while they are still cheap to correct, and it keeps the surface course out of the way of the trades still working on the building.
- Surface course, placed once the heavy site traffic is finished. Anything that puts an outrigger, a crane pad or a loaded delivery on new surface asphalt will mark it, and in this climate a summer placement stays soft enough to take an impression for longer than people expect.
- Line marking last, after the surface has had time to release its oils and take paint properly, and after the final layout has been checked against the accessible parking and circulation requirements with whichever authority has jurisdiction and with a professional engaged on the project.
On an occupied site being repaved rather than a greenfield one, the same order applies but every step has to be fitted around a property that is still trading. That usually means the lot is built in sections, with each section carried through from subgrade to binder before the next one starts, and the surface course placed across several sections together at the end to limit the number of joints. It costs more in mobilisation and it is almost always the right call, because the alternative is a site that is unusable for a fortnight.
The one instruction worth giving any paving programme in this metro is to protect the schedule at the front rather than the back. Hot mix has a placement season, the shoulder months are unreliable, and a project that loses three weeks at the underground stage frequently ends up placing a surface course in conditions that are marginal for compaction. That is a decision made in October about how a lot performs for the next decade.
A lot is designed around its heaviest truck, not its square footage — common questions
How thick should a commercial parking lot be?
There is no single answer, because thickness follows the heaviest vehicle that uses the lot repeatedly rather than the size of the lot. A site whose heaviest regular visitor is a refuse truck needs a different section from one taking daily tractor trailer deliveries. The design also splits between asphalt thickness and base depth, and on slow-draining clay the base depth usually does more work than the asphalt does.
Can we build the parking bays lighter than the drive aisles?
Yes, and on a lot with predictable truck movements it is a sensible way to spend the money where the load is. The condition is that the layout has to keep trucks on the heavy zones, using islands, curbing and marking, because drivers follow the shortest route rather than the designed one. It is also worth drawing the heavy zones generously, since tenants change and delivery doors move.
What is proof rolling and why does it matter on our site?
A loaded vehicle is driven over the prepared subgrade while somebody watches for areas that deflect, rut or pump. Those areas are soft ground, and soft ground under a finished lot is where the pavement fails first. On Piedmont clay it matters a great deal, because the same soil that carries load acceptably when dry loses bearing capacity when saturated, and the wet areas are not always the ones you would predict from the surface.
Why do two bids for the same lot differ so much when both describe asphalt?
Usually because they are not describing the same structure. Base depth, the amount of subgrade work allowed for, the number of asphalt lifts and what happens about drainage can all differ substantially while the two finished lots look identical on opening day. Asking every bidder the same questions about base depth, compaction, lift structure and where water goes is what makes the numbers comparable.
Is mill and overlay an option for our lot, or do we need to rebuild?
It depends entirely on where the failure lives. An overlay is a surface project and it needs the base and subgrade underneath to be sound. If there is widespread interconnected cracking, areas that deflect under a loaded vehicle, or patches that have already been replaced once, the structure has failed and an overlay will reproduce the same pattern through the new surface within a couple of years. Opening the pavement in a representative area settles it.
What is full-depth reclamation and when is it the right choice?
The existing asphalt is pulverised in place together with part of the base, blended and sometimes treated, recompacted as a new base, and then paved over. It suits a large lot that has been patched into a mosaic and has enough existing material to work with. It gives a uniform base across the whole area and avoids hauling the old pavement away. It is not a fix for a genuinely poor subgrade, which still has to be dealt with underneath.
Does the lot have to be flat, or should it slope?
It has to fall consistently toward somewhere that can receive the water, because a flat lot keeps its own subgrade wet and that is what shortens its life. The slope is a compromise between shedding water and remaining comfortable to walk and park on, and in the accessible parking areas the tolerable range comes from the applicable rules and from whichever authority has jurisdiction over your site. That part belongs with a professional engaged on the project.
What time of year should a commercial lot be paved in this area?
Hot mix has to be placed and compacted within a workable temperature window, so the practical season runs from spring through autumn, with the shoulder months less reliable than the middle. Ground conditions matter as much as air temperature: subgrade prepared during a saturated stretch is not the same foundation as the same soil prepared dry. Protect the schedule at the underground and grading stages, because time lost there is what pushes a surface course into marginal conditions.
Talk through your site
Start with the address, roughly how many square feet, and photographs of the worst areas and anywhere water sits after rain.
Related work
Driveway Paving
New asphalt drives, replacements and widenings, from the subgrade up.
Driveway Repair
Potholes, edge failure, settling and the cracks worth chasing.
Sealcoating & Driveway Sealing
What it protects, what it cannot fix, and when it is money wasted.
Asphalt Repair
Patching, full-depth repair and reading what a failure is telling you.
Parking Lot Repair
Keeping a working lot open while the failed areas get rebuilt.
Parking Lot Striping & ADA Layout
Layout, stall counts, accessible spaces and fire lanes.
Where we do it
Powhatan
Long rural drives, gravel conversions and gravity that works against you.
Chesterfield
Suburban drives and the county clay that decides how long they last.
Glen Allen
West-end subdivisions, commercial strips and tight HOA standards.
Ashland
Older streets, mature trees and root damage under the mat.
Mechanicsville
Hanover-side drives and a lot of deferred maintenance.
Midlothian
Newer construction on ground that has not finished settling.